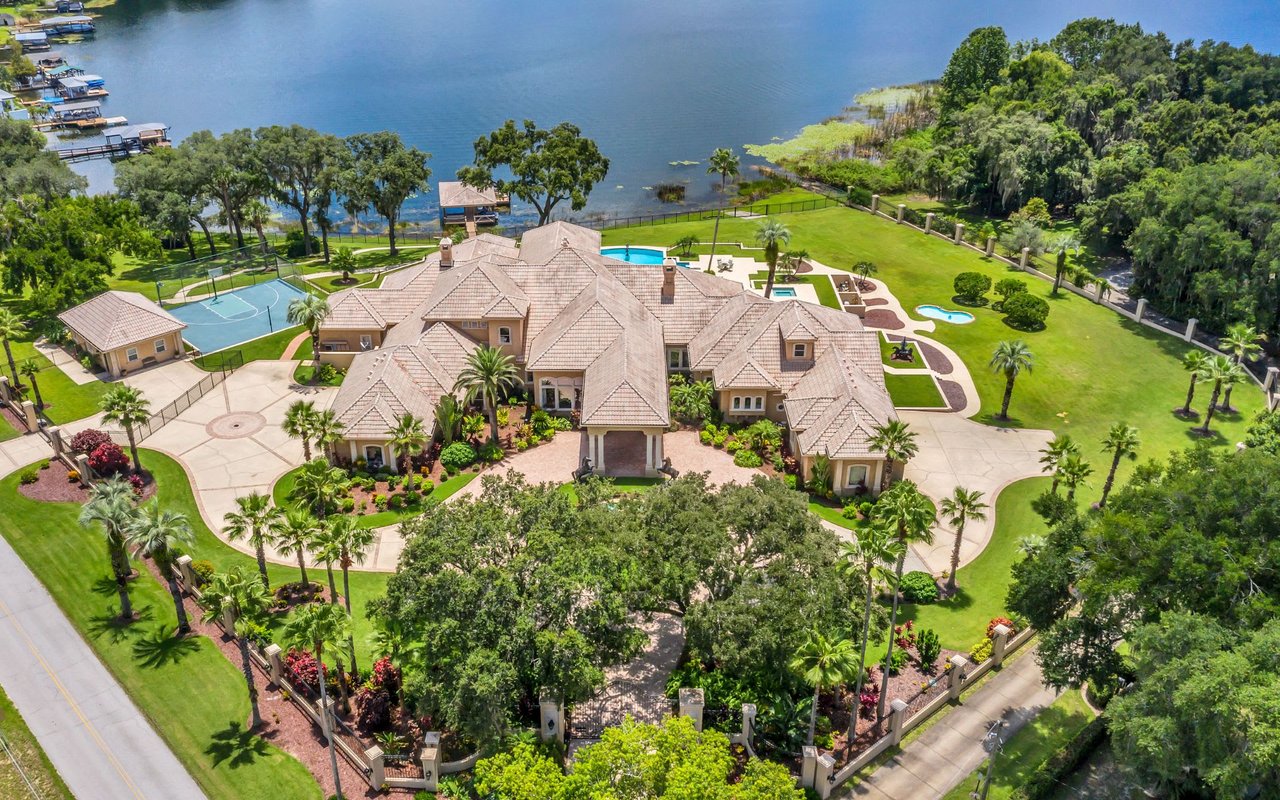
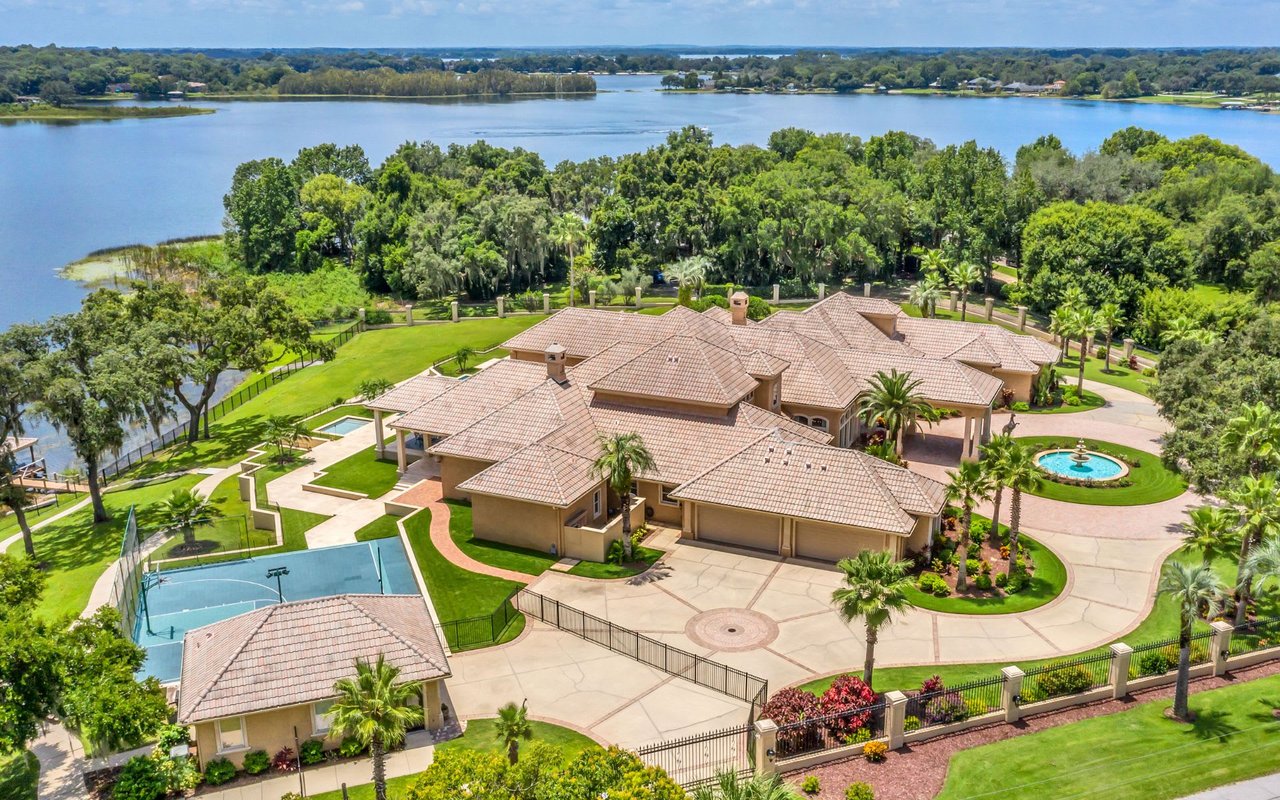
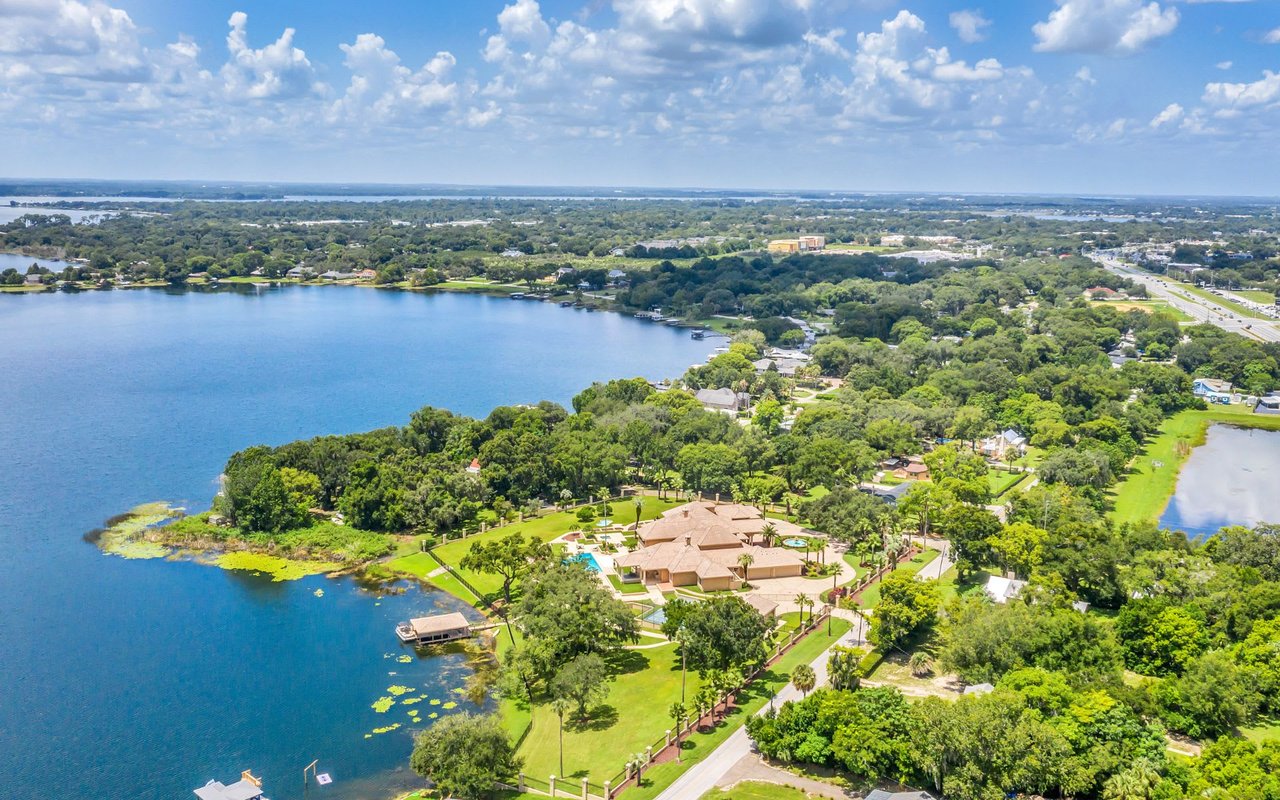
Waterfront estate with a swimming pool, tennis court, landscaped grounds, and docks along the shore.
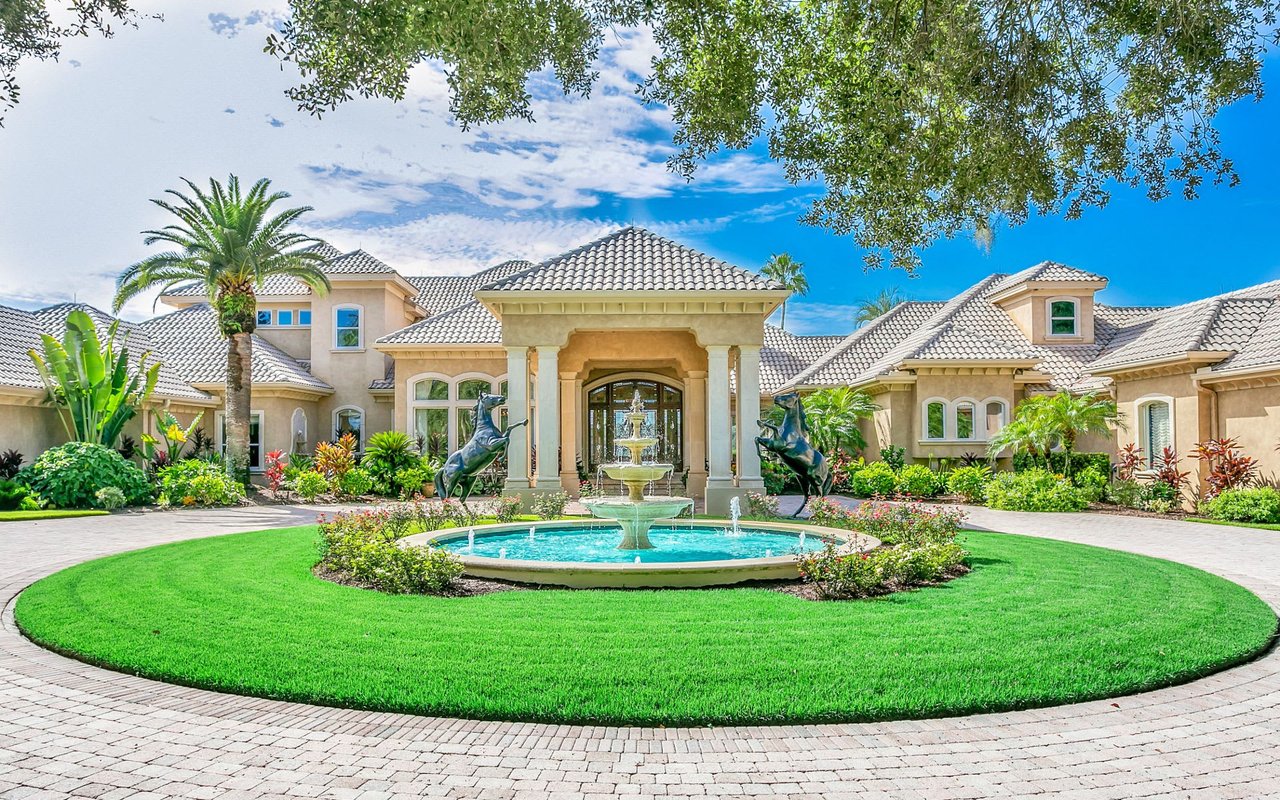
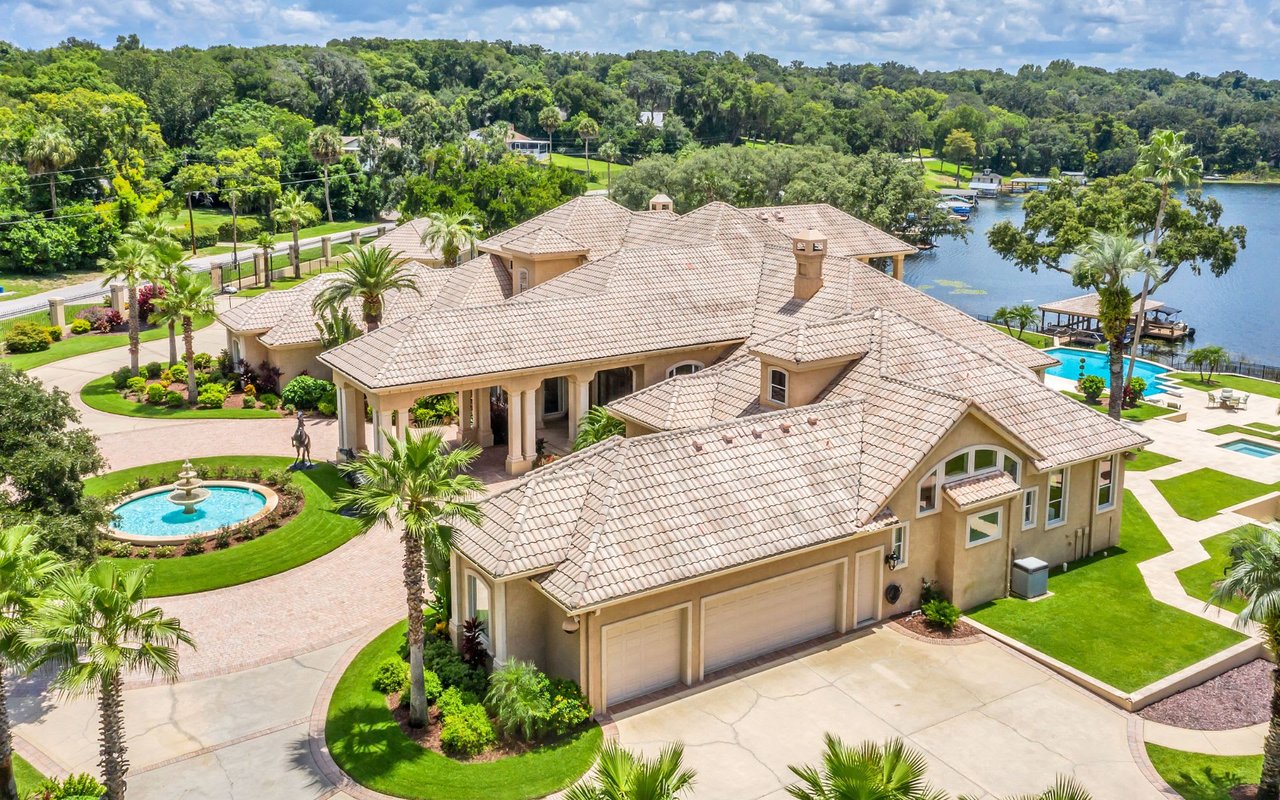
Large stucco home with a columned entrance, tiered fountain, circular lawn, and palm trees.
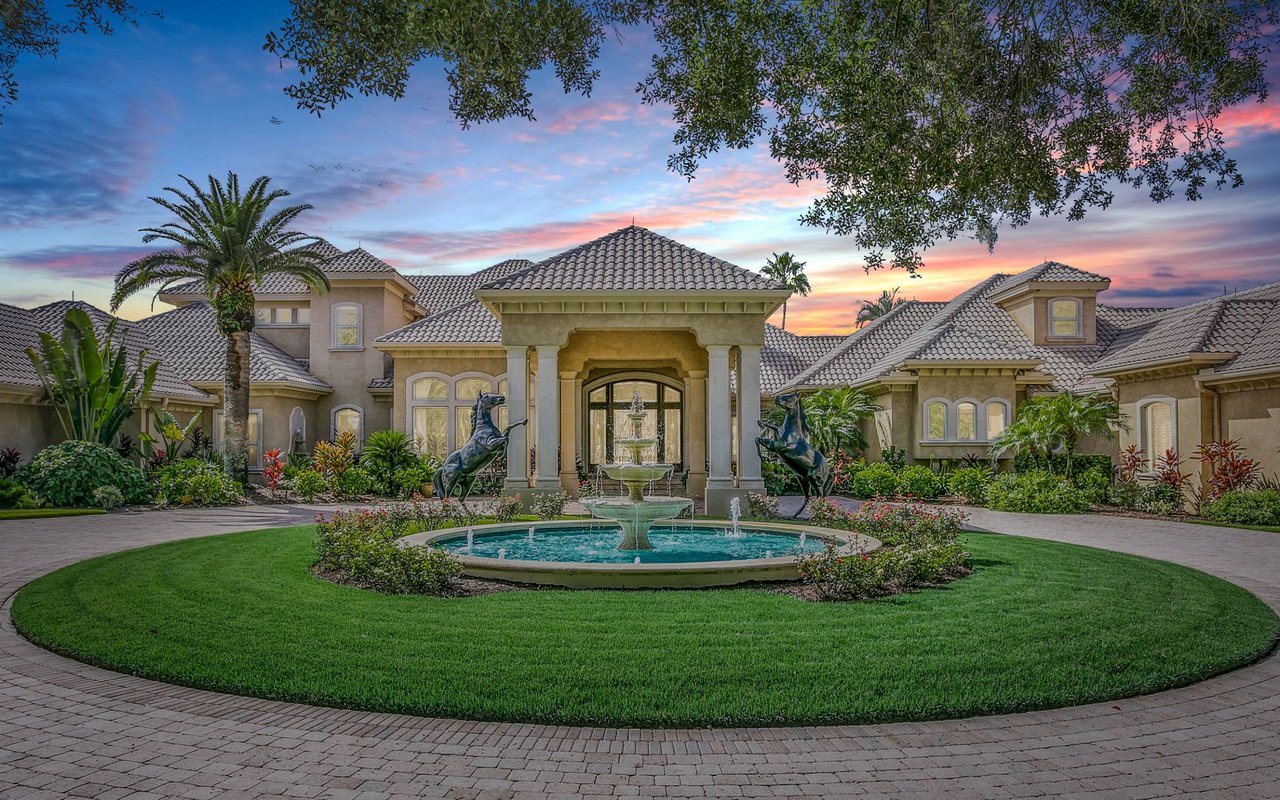
Luxury home with a columned entrance, circular fountain, and horse statues at dusk.
Mediterranean-style home with a columned entrance behind a courtyard pool and tiered fountain.
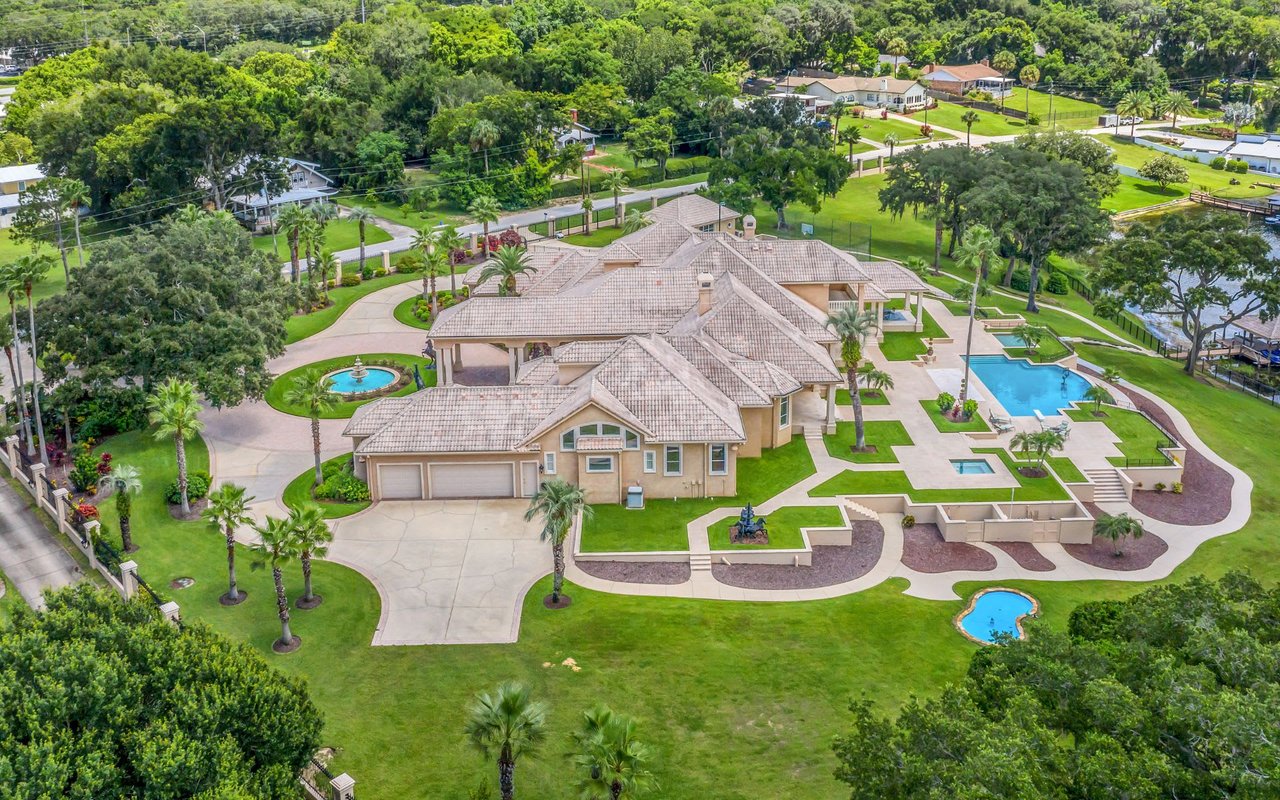
Large beige home with tiled roofs, a circular paver driveway, central fountain, and mature oak trees.
Luxury home entrance with an ornate iron gate, brick driveway, and circular fountain.
Stucco home with a circular driveway, palm trees, and landscaped entry.
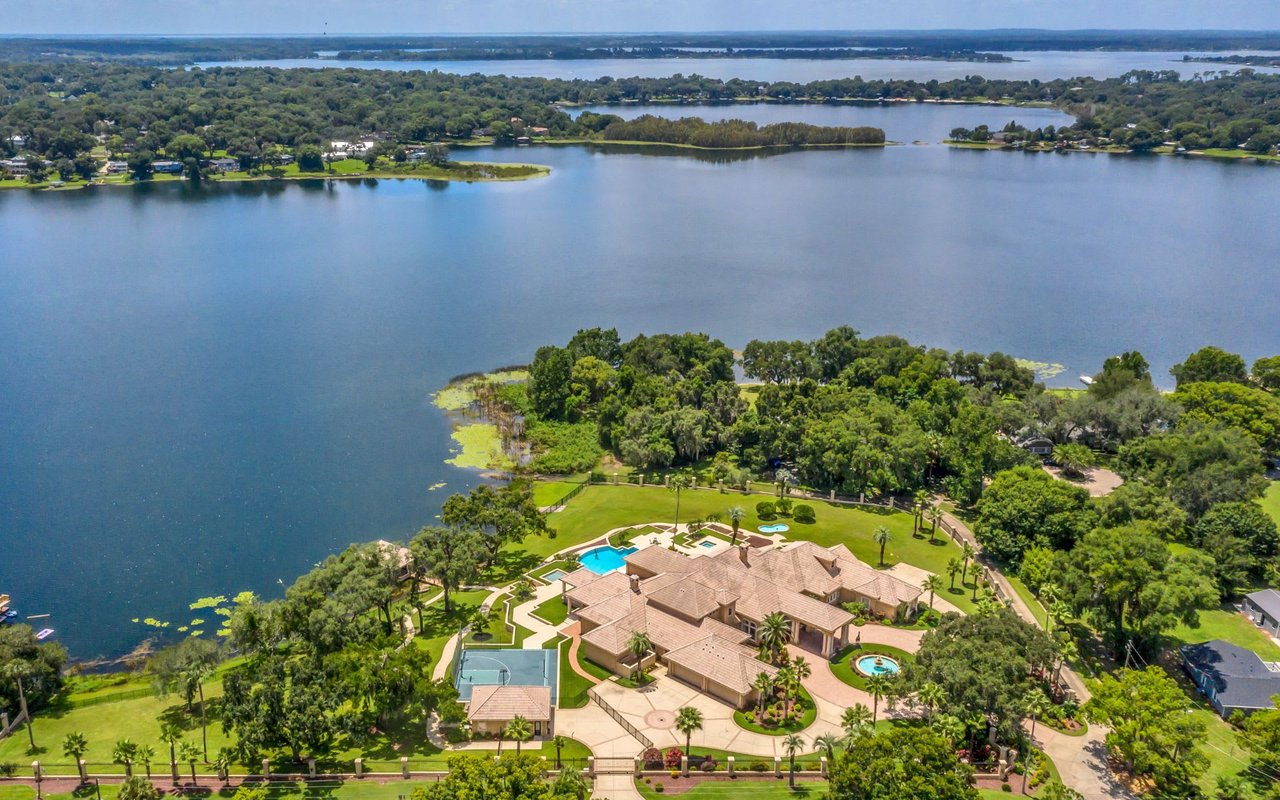
Aerial view of a landscaped lakefront estate with a swimming pool and expansive lake views.
Aerial view of a lakeside estate with landscaped grounds, swimming pool, and tennis court.
Aerial view of a lakefront estate with a tennis court, swimming pool, and circular fountain.
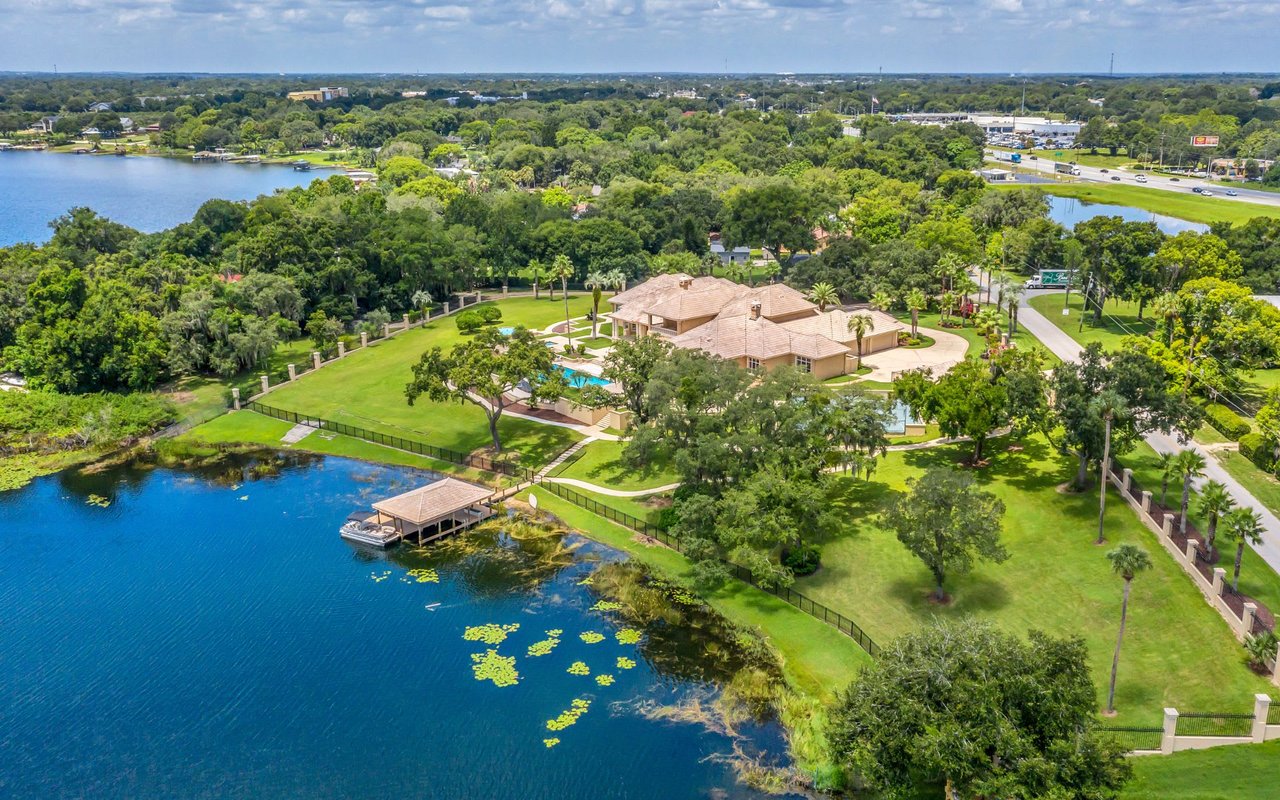
Aerial view of a large lakefront home with a swimming pool, dock, fountain, and circular driveway.
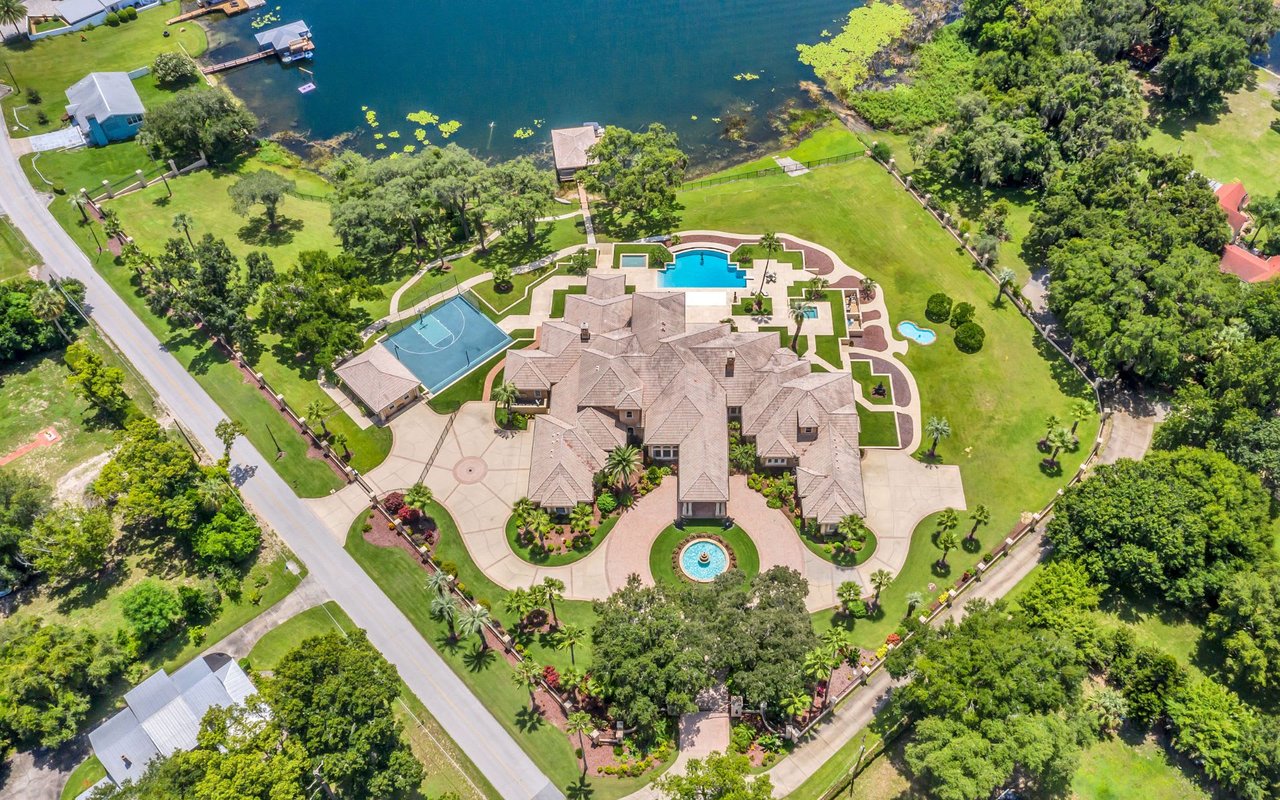
Aerial view of a large home with a swimming pool, fenced tennis court, and circular driveway.
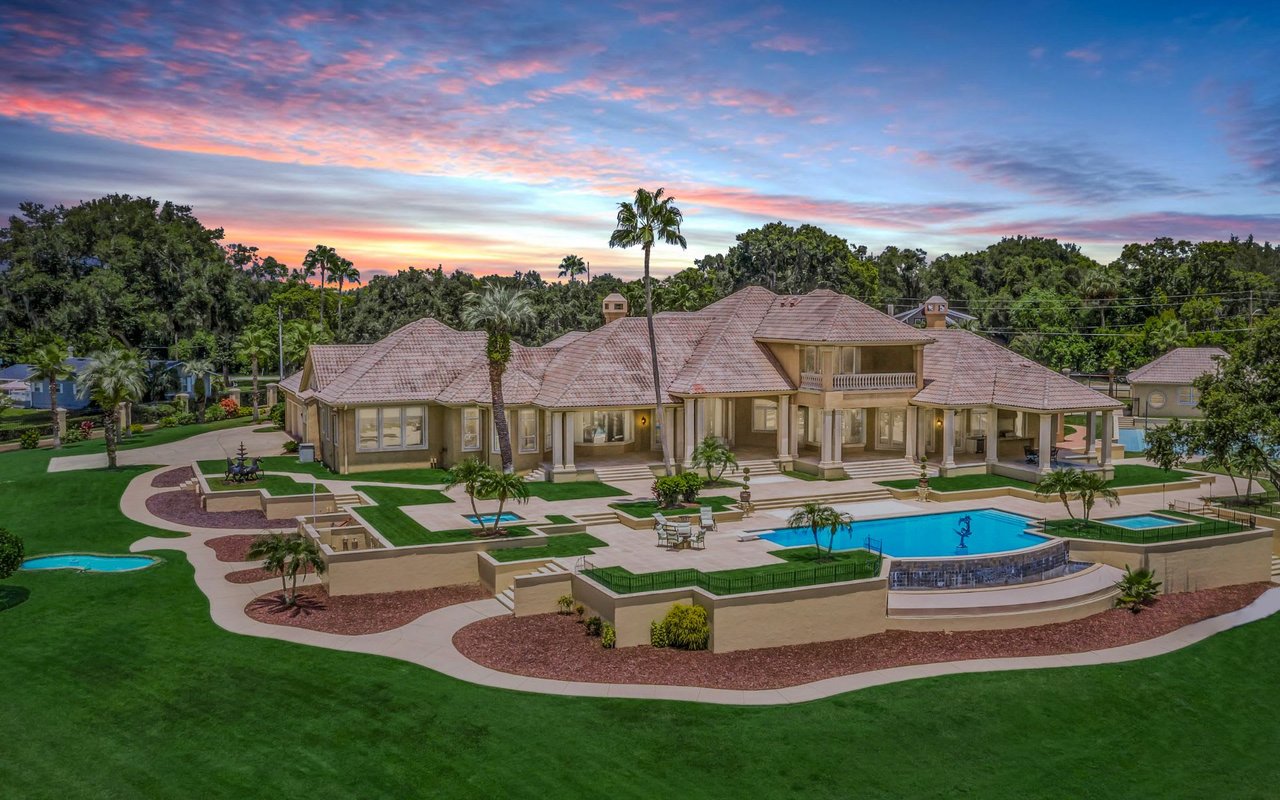
Large tiled-roof home, landscaped grounds, and swimming pool beneath a colorful sunset.
Aerial view of a lakeside home with a swimming pool, curved driveway, and landscaped grounds.
Waterfront estate with a large tiled-roof house, swimming pool, sport court, and landscaped grounds.
Aerial view of a lakeside estate with marked property boundaries, pool, and tennis court.
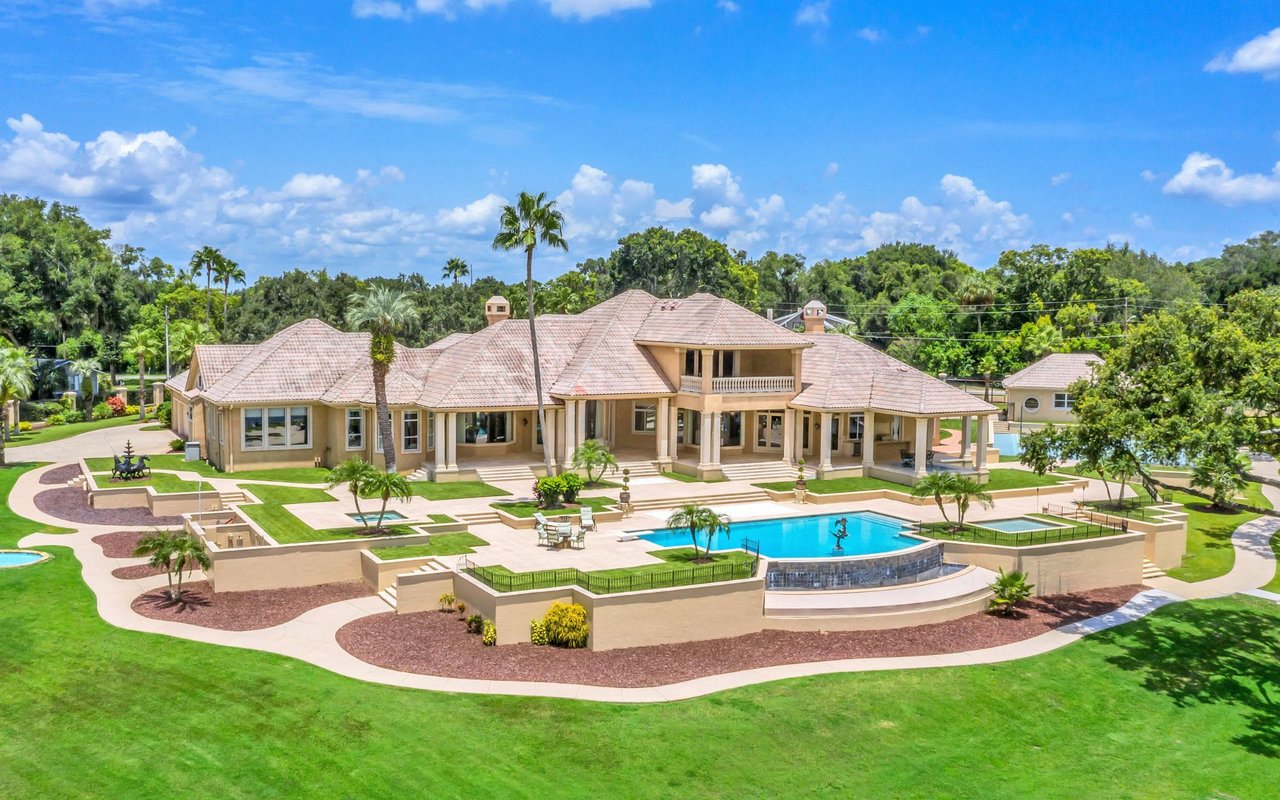
Large beige estate with a columned terrace and swimming pool, surrounded by landscaped lawns and palm trees.
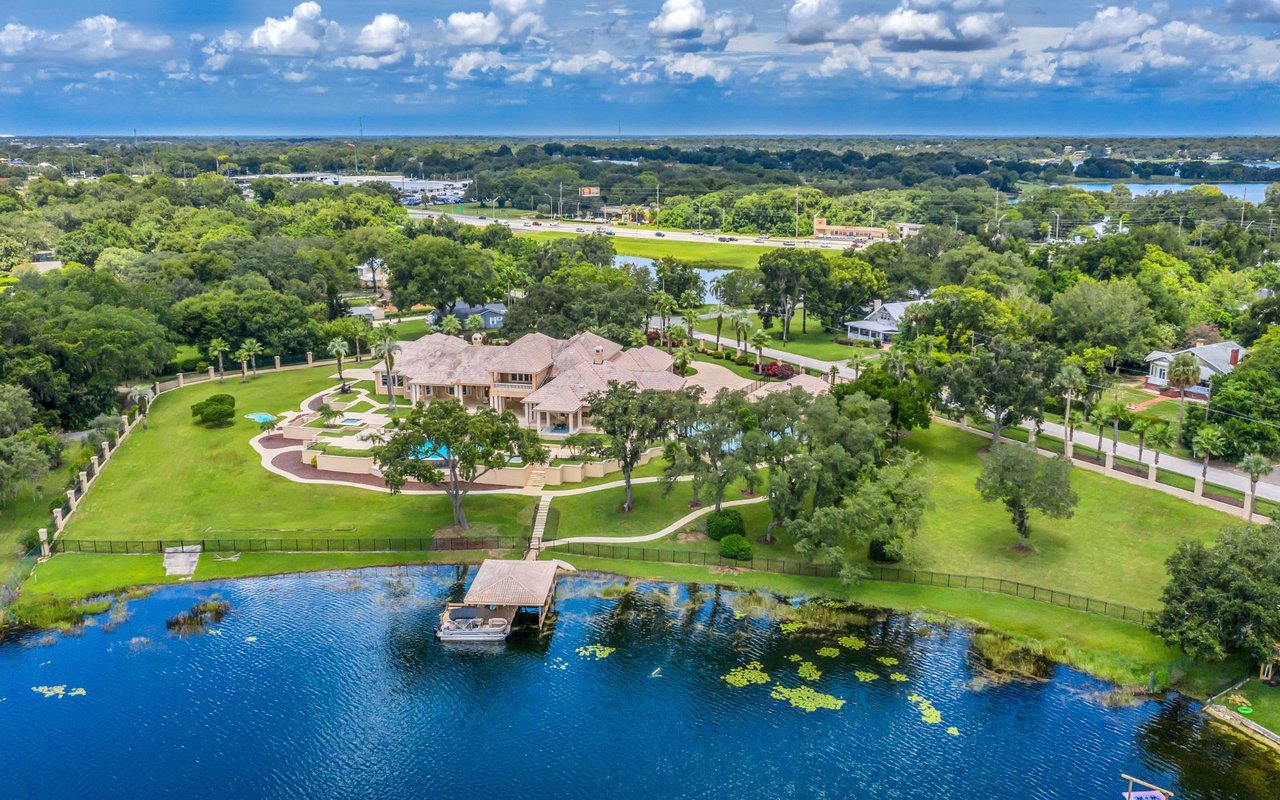
Large lakeside estate with landscaped grounds, a swimming pool, and a covered dock.
Luxury home entrance with arched glass doors, stone columns, and a covered brick-paver driveway.
Grand foyer with marble flooring, columns, chandelier, and lake visible through the rear windows.
Grand entry foyer with ornate glass-paneled double doors, chandelier, and polished patterned marble floor.
Formal living room with a crystal chandelier, ornate furnishings, and a broad water view.
Furnished living room with a crystal chandelier, ornate ceiling, fireplace, and lake views.
Formal living room with a crystal chandelier, carved fireplace, and arched glass doors.
Dining room with a crystal chandelier, glass table, carved chairs, and tall garden-view windows.
Formal dining room with crystal chandeliers, tall garden-facing windows, and a doorway to the kitchen.
Kitchen with cream cabinetry, granite counters, glass-front cabinets, and a window overlooking palm trees.
Luxury kitchen with ornate cream cabinetry, a large stainless-steel range, and a lake view through the window.
Luxury kitchen with a marble-topped island, cream cabinetry, and tall windows overlooking greenery and water.
Kitchen with a large veined-stone island, ornate cream cabinetry, and an adjoining room visible through an archway.
Luxury kitchen with a large wood-paneled island, granite counters, cream cabinetry, and hardwood floors.
Walk-in pantry with a stainless steel refrigerator and stocked wooden shelves.
Kitchen with two wood-paneled refrigerators framed by matching cabinetry and drawers.
Luxury kitchen with marble island and dining area overlooking a lake and pool
Kitchen and dining area with a curved island, hardwood floors, and tall windows overlooking greenery.
Dining area with a glass table and chandelier overlooking a lake and pool.
Living room with cream sectional, vaulted wood-paneled ceiling, and open kitchen and dining area.
Living room with vaulted wood-paneled ceiling, white sofas, and lake views through large windows.
Living room with vaulted wood-inset ceiling, built-ins, hardwood floors, and water visible through the windows.
Living room with an ornate fireplace, tall tiled built-ins, and light sofas around a patterned rug.
Open-plan kitchen with granite island, red leather bar stools, and vaulted wood-paneled ceiling.
Entry hall with an ornate arched alcove, console table, and crystal chandeliers.
Bedroom with an ornate cream bed, sitting area, and water visible through large windows.
Sitting room with a tufted settee and bay windows overlooking a lake.
Built-in wet bar with dark wood cabinets, pale stone counters, and a blue crystal chandelier.
Ornate bathroom vanity and dressing area with mirrored cabinetry, marble columns, and a painted blue ceiling.
Luxury bathroom with a marble jetted tub, dark wood cabinetry, ornate columns, and a separate shower area.
Luxury bathroom with a built-in soaking tub, white columns, dark wood cabinetry, and a tropical landscape mural.
Luxury bathroom with a soaking tub beneath a tropical mural and a separate glass-enclosed shower.
Walk-in shower with a built-in stone bench, decorative glass window, and glass enclosure.
Walk-in closet with cherry built-ins, hanging clothes, a central island, and a crystal chandelier.
Walk-in closet with reddish wood cabinetry, clothing racks, and a stone-topped island.
Home office with a conference table, built-in cabinetry, coffered ceiling, and windows overlooking a lake.
Home office with extensive wood built-ins, blue-backed shelves, two desks, and a coffered ceiling.
Blue living room with built-in shelving, ornate fireplace, tan leather sofa, and patterned rug.
Living room with an ornate carved fireplace, blue walls, and a lake view through large windows.
Ornate bathroom with a carved vanity, crystal chandelier, and peacock artwork.
Furnished bedroom with a tufted bed, ornate patterned walls, marble-look tile, and a vanity.
Staged bedroom with a patterned bed, cream sofa, and a large window overlooking water.
Traditional bathroom with a tiled shower, double vanity, ornate mirror, and curtained glass door.
Furnished home office with built-in wood cabinetry, a desk, and a water view through the adjoining sitting room.
Bedroom with a pastoral wall mural, carved wood bed, and large window overlooking green grounds.
Furnished bedroom with a carved wooden bed and large lake-view windows.
Bathroom vanity with two sinks, warm wood cabinets, dark green walls, and layered cream shades.
Bedroom with navy-and-white bedding, a tall upholstered headboard, and a window overlooking greenery.
Laundry room with stainless front-load washer and dryer, white cabinetry, and a painted landscape mural.
White kitchen with a central island, extensive cabinetry, open shelves, and a red-and-green window valance.
Upstairs hallway and stair landing with dark railings, patterned carpet, and a tiled bathroom visible through the doorway.
Bathroom with glass shower, granite vanity, patterned tile walls, and an octagonal mirror.
Home gym with exercise equipment, patterned walls, wood flooring, and a bed along one wall.
Furnished home theater with red reclining seats and a lake view through the windows.
Covered tiled balcony overlooking a lake, with a stone railing and white paneled ceiling.
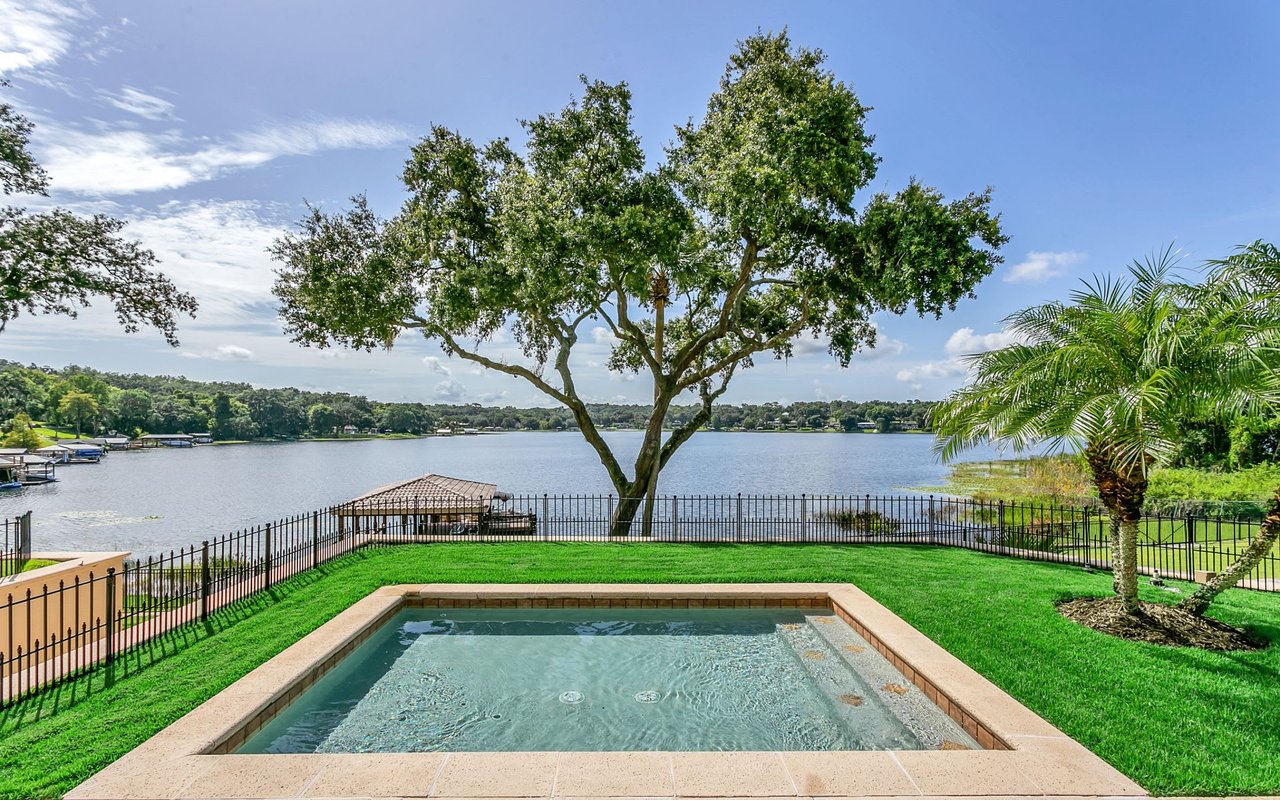
Backyard pool and spa overlooking a lake, with a dock and mature trees.
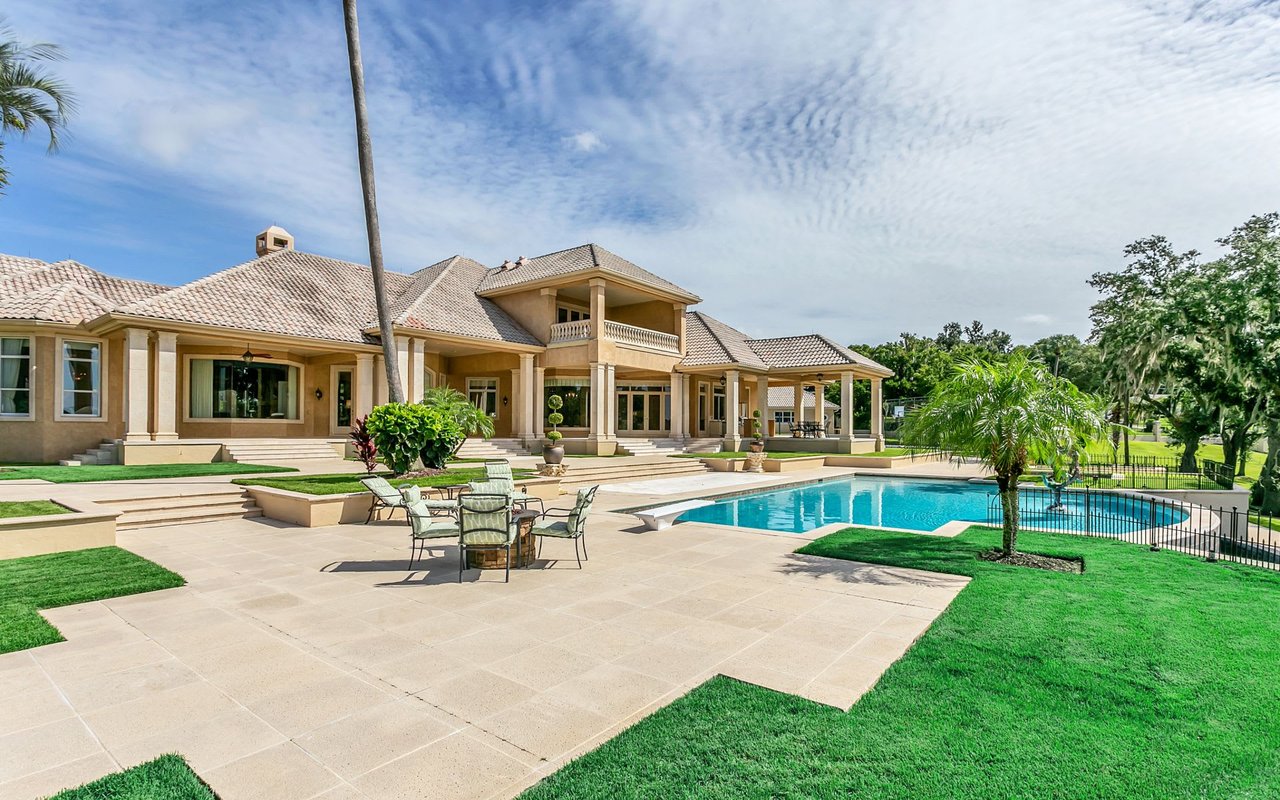
Home’s rear patio and swimming pool, with a broad stone terrace and covered outdoor seating.
Large stucco home with a covered patio, landscaped lawn, palm trees, and a pool.
Covered lakefront patio with stone steps, lawn, and a dock beside the water.
Two-story cream stucco home with a columned covered patio, upper balcony, and stone terraces.
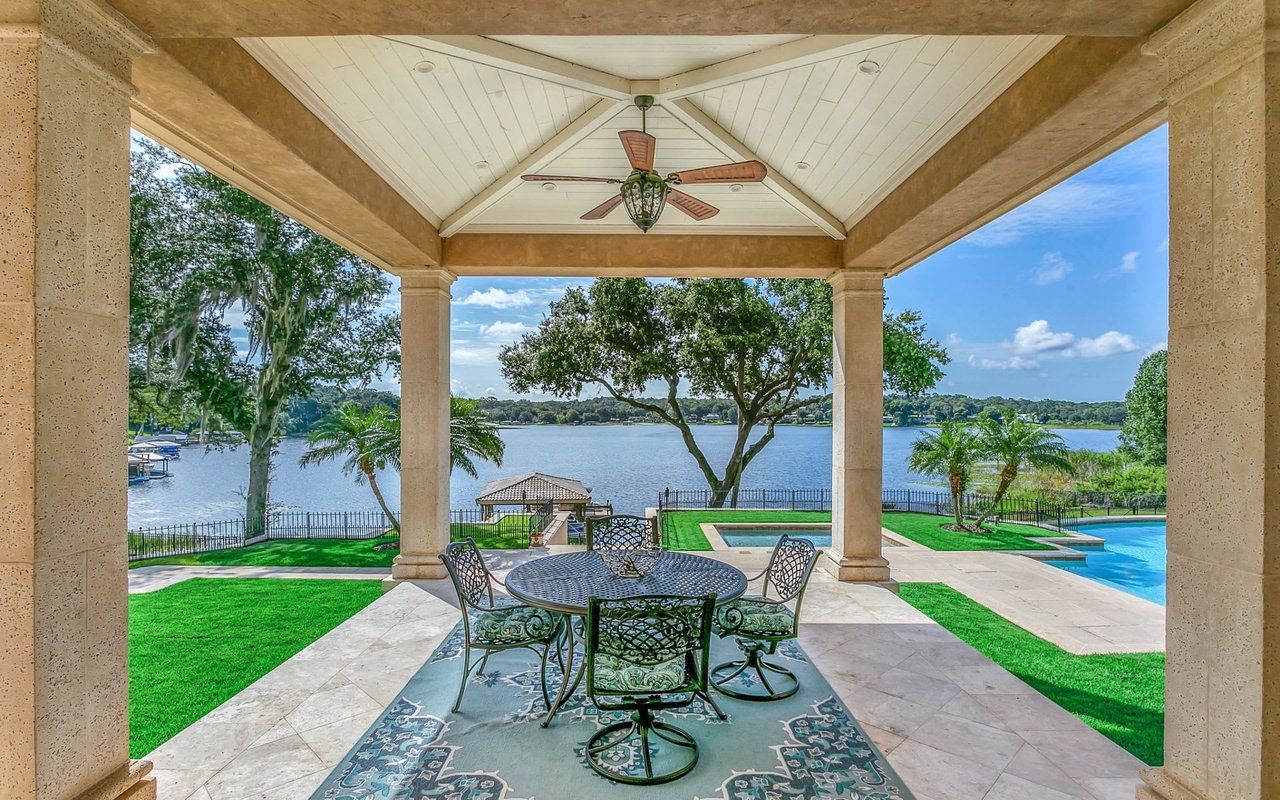
Covered stone patio with tall columns, a ceiling fan, lounge chairs, and views of the lawn.
Covered outdoor kitchen with built-in grill and stone counters beside a swimming pool.
Covered patio with outdoor dining overlooking a landscaped lawn, swimming pool, and lake.
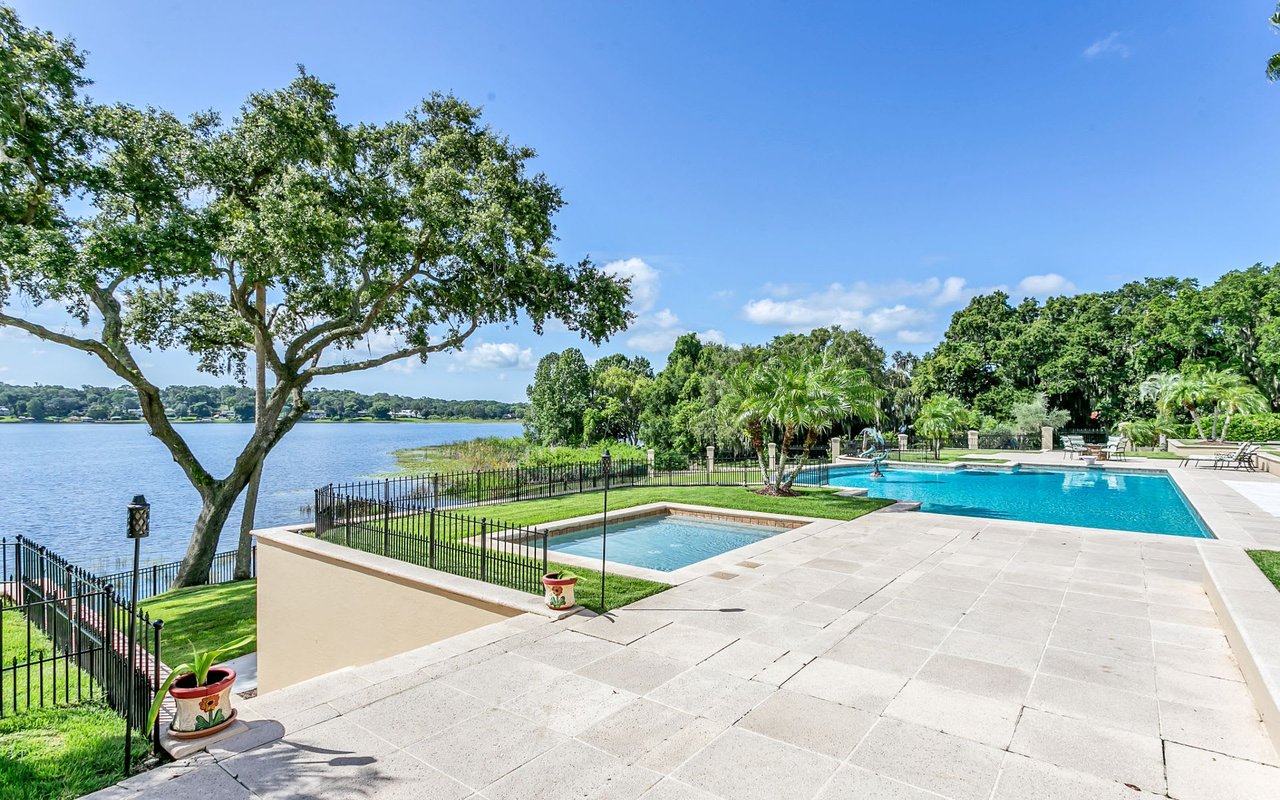
Stone terrace overlooking a swimming pool and lake, framed by columns and palm trees.
Swimming pool and stone terrace overlooking a lake, with palms and a statue at the pool’s edge.
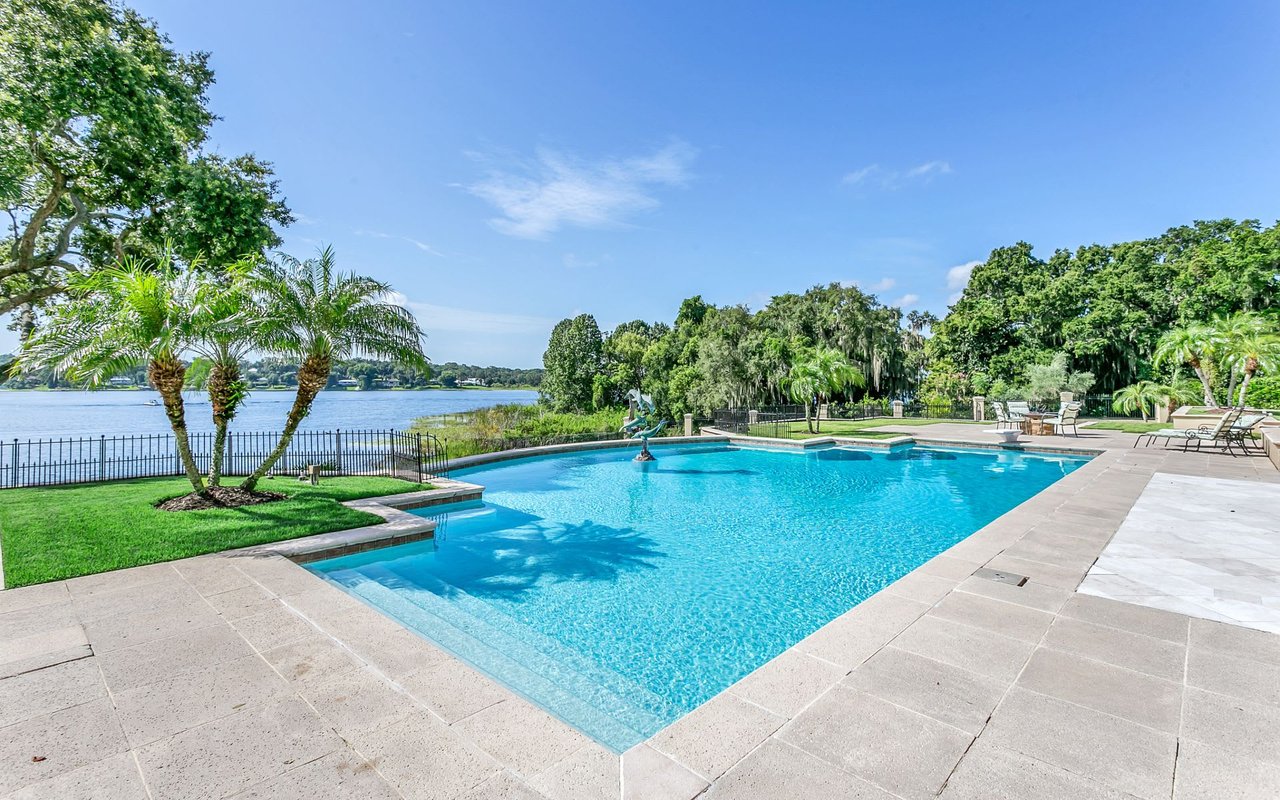
Lakefront swimming pool with a stone deck, palm trees, and patio seating.
Backyard swimming pool with a sculpture fountain, palm trees, and a broad stone patio.
Lakeside pool and raised spa beside a broad stone patio and mature trees.
Waterfront yard with a covered dock, large shade tree, and lake view.
Backyard pool overlooking a lake, with a fenced lawn, shade tree, and covered dock.
Covered wooden lake dock with a boat lift, personal watercraft, and shoreline views.
Waterfront grounds with a tiered fountain, horse sculptures, manicured lawn, small pool, and lake view.
Waterfront lawn with mature moss-draped trees, a curved walkway, and docks across the water.
Outdoor basketball court beside a large tan stucco home with a tiled roof.
Outdoor basketball court with chain-link fencing, landscaped lawn, and a small stucco building.
Furnished living room opening to a kitchen, with a round window and patterned yellow rug.
Living room with a gray sofa, patterned chairs, glass coffee table, and dark wood-look flooring.
Kitchen with broad marble-patterned counters, a farmhouse sink, and large windows overlooking trees.
Bedroom with yellow bedding and a matching dresser, ceiling fan, and wood-look flooring.
Bathroom with a marble-look walk-in shower, round window, white vanity, and elephant artwork.
Aerial view of a landscaped estate with a swimming pool and waterfront dock.
Aerial view of a lakefront estate with a pool, dock, and outlined property boundaries.
Aerial view of lakefront estate with expansive grounds, swimming pool, and covered dock.
Aerial view of a lakefront estate with a pool, dock, and landscaped grounds.
Aerial view of a large home with a swimming pool, circular fountain, and landscaped grounds.
SEE ALL PHOTOS
Waterfront estate with a swimming pool, tennis court, landscaped grounds, and docks along the shore.
Large stucco home with a columned entrance, tiered fountain, circular lawn, and palm trees.
Luxury home with a columned entrance, circular fountain, and horse statues at dusk.
Mediterranean-style home with a columned entrance behind a courtyard pool and tiered fountain.
Large beige home with tiled roofs, a circular paver driveway, central fountain, and mature oak trees.
Luxury home entrance with an ornate iron gate, brick driveway, and circular fountain.
Stucco home with a circular driveway, palm trees, and landscaped entry.
Aerial view of a landscaped lakefront estate with a swimming pool and expansive lake views.
Aerial view of a lakeside estate with landscaped grounds, swimming pool, and tennis court.
Aerial view of a lakefront estate with a tennis court, swimming pool, and circular fountain.
Aerial view of a large lakefront home with a swimming pool, dock, fountain, and circular driveway.
Aerial view of a large home with a swimming pool, fenced tennis court, and circular driveway.
Large tiled-roof home, landscaped grounds, and swimming pool beneath a colorful sunset.
Aerial view of a lakeside home with a swimming pool, curved driveway, and landscaped grounds.
Waterfront estate with a large tiled-roof house, swimming pool, sport court, and landscaped grounds.
Aerial view of a lakeside estate with marked property boundaries, pool, and tennis court.
Large beige estate with a columned terrace and swimming pool, surrounded by landscaped lawns and palm trees.
Large lakeside estate with landscaped grounds, a swimming pool, and a covered dock.
Luxury home entrance with arched glass doors, stone columns, and a covered brick-paver driveway.
Grand foyer with marble flooring, columns, chandelier, and lake visible through the rear windows.
Grand entry foyer with ornate glass-paneled double doors, chandelier, and polished patterned marble floor.
Formal living room with a crystal chandelier, ornate furnishings, and a broad water view.
Furnished living room with a crystal chandelier, ornate ceiling, fireplace, and lake views.
Formal living room with a crystal chandelier, carved fireplace, and arched glass doors.
Dining room with a crystal chandelier, glass table, carved chairs, and tall garden-view windows.
Formal dining room with crystal chandeliers, tall garden-facing windows, and a doorway to the kitchen.
Kitchen with cream cabinetry, granite counters, glass-front cabinets, and a window overlooking palm trees.
Luxury kitchen with ornate cream cabinetry, a large stainless-steel range, and a lake view through the window.
Luxury kitchen with a marble-topped island, cream cabinetry, and tall windows overlooking greenery and water.
Kitchen with a large veined-stone island, ornate cream cabinetry, and an adjoining room visible through an archway.
Luxury kitchen with a large wood-paneled island, granite counters, cream cabinetry, and hardwood floors.
Walk-in pantry with a stainless steel refrigerator and stocked wooden shelves.
Kitchen with two wood-paneled refrigerators framed by matching cabinetry and drawers.
Luxury kitchen with marble island and dining area overlooking a lake and pool
Kitchen and dining area with a curved island, hardwood floors, and tall windows overlooking greenery.
Dining area with a glass table and chandelier overlooking a lake and pool.
Living room with cream sectional, vaulted wood-paneled ceiling, and open kitchen and dining area.
Living room with vaulted wood-paneled ceiling, white sofas, and lake views through large windows.
Living room with vaulted wood-inset ceiling, built-ins, hardwood floors, and water visible through the windows.
Living room with an ornate fireplace, tall tiled built-ins, and light sofas around a patterned rug.
Open-plan kitchen with granite island, red leather bar stools, and vaulted wood-paneled ceiling.
Entry hall with an ornate arched alcove, console table, and crystal chandeliers.
Bedroom with an ornate cream bed, sitting area, and water visible through large windows.
Sitting room with a tufted settee and bay windows overlooking a lake.
Built-in wet bar with dark wood cabinets, pale stone counters, and a blue crystal chandelier.
Ornate bathroom vanity and dressing area with mirrored cabinetry, marble columns, and a painted blue ceiling.
Luxury bathroom with a marble jetted tub, dark wood cabinetry, ornate columns, and a separate shower area.
Luxury bathroom with a built-in soaking tub, white columns, dark wood cabinetry, and a tropical landscape mural.
Luxury bathroom with a soaking tub beneath a tropical mural and a separate glass-enclosed shower.
Walk-in shower with a built-in stone bench, decorative glass window, and glass enclosure.
Walk-in closet with cherry built-ins, hanging clothes, a central island, and a crystal chandelier.
Walk-in closet with reddish wood cabinetry, clothing racks, and a stone-topped island.
Home office with a conference table, built-in cabinetry, coffered ceiling, and windows overlooking a lake.
Home office with extensive wood built-ins, blue-backed shelves, two desks, and a coffered ceiling.
Blue living room with built-in shelving, ornate fireplace, tan leather sofa, and patterned rug.
Living room with an ornate carved fireplace, blue walls, and a lake view through large windows.
Ornate bathroom with a carved vanity, crystal chandelier, and peacock artwork.
Furnished bedroom with a tufted bed, ornate patterned walls, marble-look tile, and a vanity.
Staged bedroom with a patterned bed, cream sofa, and a large window overlooking water.
Traditional bathroom with a tiled shower, double vanity, ornate mirror, and curtained glass door.
Furnished home office with built-in wood cabinetry, a desk, and a water view through the adjoining sitting room.
Bedroom with a pastoral wall mural, carved wood bed, and large window overlooking green grounds.
Furnished bedroom with a carved wooden bed and large lake-view windows.
Bathroom vanity with two sinks, warm wood cabinets, dark green walls, and layered cream shades.
Bedroom with navy-and-white bedding, a tall upholstered headboard, and a window overlooking greenery.
Laundry room with stainless front-load washer and dryer, white cabinetry, and a painted landscape mural.
White kitchen with a central island, extensive cabinetry, open shelves, and a red-and-green window valance.
Upstairs hallway and stair landing with dark railings, patterned carpet, and a tiled bathroom visible through the doorway.
Bathroom with glass shower, granite vanity, patterned tile walls, and an octagonal mirror.
Home gym with exercise equipment, patterned walls, wood flooring, and a bed along one wall.
Furnished home theater with red reclining seats and a lake view through the windows.
Covered tiled balcony overlooking a lake, with a stone railing and white paneled ceiling.
Backyard pool and spa overlooking a lake, with a dock and mature trees.
Home’s rear patio and swimming pool, with a broad stone terrace and covered outdoor seating.
Large stucco home with a covered patio, landscaped lawn, palm trees, and a pool.
Covered lakefront patio with stone steps, lawn, and a dock beside the water.
Two-story cream stucco home with a columned covered patio, upper balcony, and stone terraces.
Covered stone patio with tall columns, a ceiling fan, lounge chairs, and views of the lawn.
Covered outdoor kitchen with built-in grill and stone counters beside a swimming pool.
Covered patio with outdoor dining overlooking a landscaped lawn, swimming pool, and lake.
Stone terrace overlooking a swimming pool and lake, framed by columns and palm trees.
Swimming pool and stone terrace overlooking a lake, with palms and a statue at the pool’s edge.
Lakefront swimming pool with a stone deck, palm trees, and patio seating.
Backyard swimming pool with a sculpture fountain, palm trees, and a broad stone patio.
Lakeside pool and raised spa beside a broad stone patio and mature trees.
Waterfront yard with a covered dock, large shade tree, and lake view.
Backyard pool overlooking a lake, with a fenced lawn, shade tree, and covered dock.
Covered wooden lake dock with a boat lift, personal watercraft, and shoreline views.
Waterfront grounds with a tiered fountain, horse sculptures, manicured lawn, small pool, and lake view.
Waterfront lawn with mature moss-draped trees, a curved walkway, and docks across the water.
Outdoor basketball court beside a large tan stucco home with a tiled roof.
Outdoor basketball court with chain-link fencing, landscaped lawn, and a small stucco building.
Furnished living room opening to a kitchen, with a round window and patterned yellow rug.
Living room with a gray sofa, patterned chairs, glass coffee table, and dark wood-look flooring.
Kitchen with broad marble-patterned counters, a farmhouse sink, and large windows overlooking trees.
Bedroom with yellow bedding and a matching dresser, ceiling fan, and wood-look flooring.
Bathroom with a marble-look walk-in shower, round window, white vanity, and elephant artwork.
Aerial view of a landscaped estate with a swimming pool and waterfront dock.
Aerial view of a lakefront estate with a pool, dock, and outlined property boundaries.
Aerial view of lakefront estate with expansive grounds, swimming pool, and covered dock.
Aerial view of a lakefront estate with a pool, dock, and landscaped grounds.
Aerial view of a large home with a swimming pool, circular fountain, and landscaped grounds.
Sold

1206 OLD EUSTIS ROAD

1206 OLD EUSTIS ROAD, MOUNT DORA, FL 32757

$2,900,000
Incredible lakefront estate in historic Mt. Dora on Lake Gertrude with an additional parcel of land included for a total of 4 acres. Iron fencing securely surrounds this gated 10,983 sqft residence, sure to impress with dramatic coffered ceilings, painted gold leaf designs, imported chandeliers, and breathtaking views. Enter through the magnificent iron gates into the lushly landscaped courtyard with a portico and stately columns framing the entrance to the custom stone foyer that overlooks the sparkling pool. The elegant master suite features a morning kitchen, a private office, and a luxurious bathroom. The chef’s kitchen features dazzling lake views, 6 Sub-Zero refrigerated drawers, and opens to the family room. There is a walk-in pantry with additional refrigeration plus another walk-in pantry with two full-sized Sub-Zero freezers. The butler’s pantry is located off the impressive formal dining room perfect for large gatherings and holiday celebrations. A large laundry room plus a gift wrapping/craft room are located near the elevator. All bedrooms are en suites. It's easy to work remotely in the 2 spacious home offices. The detached guest house or caretaker's quarters will wow your guests! The upstairs features a large bedroom with an en suite and a theater room with a balcony overlooking the spectacular pool area. The resort-like amenities of this estate include an outdoor kitchen, koi pond, all-weather sports court, a large pool, wading pool, and spa are surrounded by marble tiered terraces spanning much of the home. The covered boat dock has 3 hoists on the private, spring-fed, crystal clear waters of Lake Gertrude. 2 garages provide space for 7 vehicles. Horse statues do not convey. Minutes to downtown Mt. Dora and 30 minutes to Orlando.

6
beds

7
baths

10,983 Sq.Ft. LIVING AREA

3.19 Acres lot

Carol Fasick Joyce

Carol Fasick Joyce

Features & Amenities

Interior

  • total bedrooms6
  • Total bathrooms7
  • full bathrooms6
  • half bathroom1
  • Flooring Carpet, Marble, Wood
  • Fireplace Gas, Family Room, Living Room
  • APPLIANCES Built-In Oven, Dishwasher, Freezer, Ice Maker, Microwave, Refrigerator, Wine Refrigerator
  • other interior Features Central Vaccum, Coffered Ceiling(s), Crown Molding, Elevator, High Ceilings, Open Floorplan, Solid Surface Counters, Stone Counters, Vaulted Ceiling(s), Walk-In Closet(s), Window Treatments

Area & Lot

  • Status Sold
  • Date Sold November 9, 2021
  • Living Area10,983 Sq.Ft.
  • Lot Area3.19 Acres
  • MLS® IDU8086872
  • TypeResidential
  • YEAR BUILT1998
  • Water FrontageY
  • View DescriptionPool, Water
  • Elementary SchoolTriangle Elem
  • Middle SchoolMount Dora Middle
  • High SchoolMount Dora High

Exterior

  • Garage Space7
  • water SourceCanal/Lake For Irrigation, Public
  • utilitiesCable Available, Electricity Connected, Public, Sewer Connected
  • PoolDiving Board
  • roofTile
  • lot featuresOversized Lot
  • parkingPortico
  • HEAT TYPEOther
  • AIR CONDITIONINGCentral Air
  • sewerPublic Sewer
  • SubstructureBlock
  • security FeaturesSecurity Fencing/Lighting/Alarms, Security Gate, Security System Owned
  • other exterior FeaturesBalcony, Fence, Irrigation System, Outdoor Grill, Guest House, Other, Outdoor Kitchen

Financial

  • Sales Price$2,900,000
  • Real Estate Tax $26,904/yr
  • Zoning R-3

Work With Us

The Dynasty Group’s professionals offer their clients white glove, concierge level sales, marketing, and buying services. We specialize in luxury residential and waterfront properties in the Tampa Bay area and are honored to be representing some of the finest New Construction Home builders in the state of Florida. The Dynasty Group’s personal network of clients and relationships combined with Michael Saunders & Company domestic and international reach provides unparalleled worldwide access when buying or selling Luxury properties. We know that the sale or purchase of your home is oftentimes the most important financial decision you will make, and we are here to assist you every step of the way with our skills, experience, and dedication, combined with the highest ethical standards. You are in the very best of hands with the Dynasty Group.

Follow Me On Instagram